
Teena Marnelego
REALTOR®, S.0202382

BEDS5
BATHS3 full 1 partial
SQUARE FEET4,294
MLS#2802190
STATUSActive
PROPERTY TYPEResidential - Single Family
SUBDIVISIONWhitehorse West
Property Description
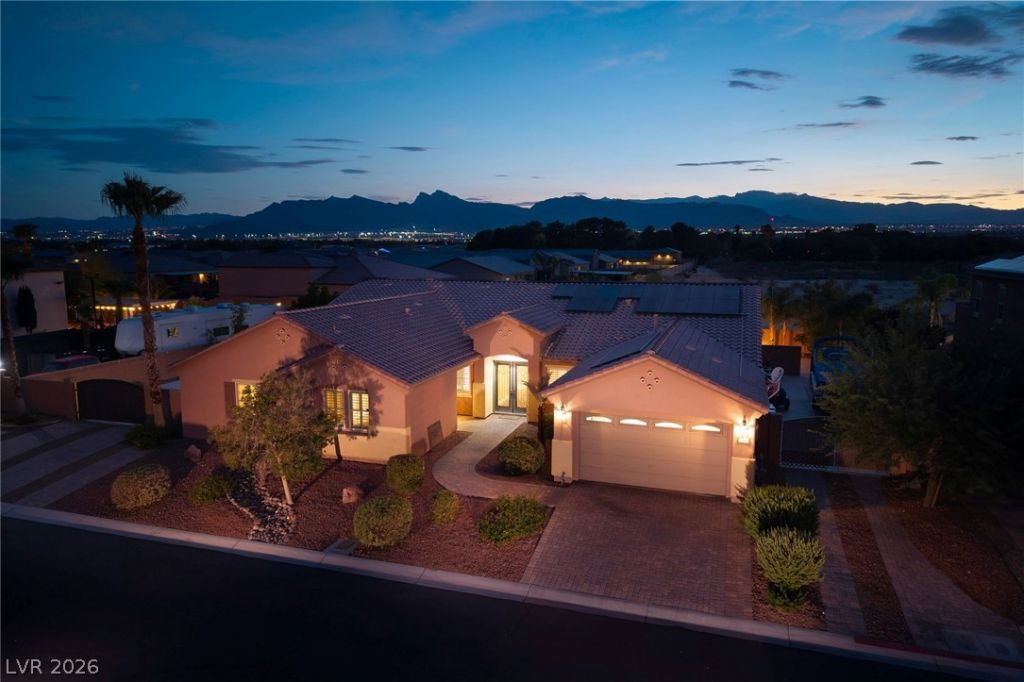
Discover a rare opportunity to own an exceptional single-story home in an intimate gated community of just 20 residences. Situated on nearly half an acre, this thoughtfully designed home offers five bedrooms, a private study, dedicated office, and an additional storage room, providing flexibility for today's evolving lifestyles. Designed with entertaining in mind, the expansive great room, dining area, and gourmet kitchen flow seamlessly together before opening through two oversized multi-panel sliding doors to a resort-inspired backyard. Enjoy true indoor-outdoor living with a sparkling pool featuring natural rock accents, cascading waterfalls, generous patio space, and peaceful mountain views beyond. With no rear neighbors, the backyard offers an added sense of privacy and tranquility. One of the property's most distinctive features is its exceptional functionality, with two RV gates, one on each side of the home, providing outstanding access for recreational vehicles, boats, trailers, or additional storage. Combining spacious single-story living, remarkable outdoor amenities, rare RV accessibility, and a private setting, this is a home that delivers comfort, versatility, and an exceptional lifestyle.
Property Features
Property Type: Residential - Single Family
Cooling: Central Air, Electric,2 Units
Fireplaces: 2
Garage: 2 car attached
Heating: Central, Gas, Multiple Heating Units
Home Style: One Story
Lot Size: 0.41 Acres
Roof Type: Tile
Stories: 1.0
Taxes: $6,280
Year Built: 2012
Amenities
Bedroom on Main Level
Ceiling Fan(s)
Primary Downstairs
Window Treatments
Programmable Thermostat
Deck
Private Yard
Awning(s)
Sprinkler/Irrigation
Feature Descriptions
Appliances: Built-In Electric Oven, Convection Oven, Double Oven, Dishwasher, Disposal, Gas Range, Microwave, Refrigerator
Association Amenities: Gated
Days on Site: 1
Fencimg: Block, Back Yard
Fireplace: Electric, Family Room, Gas, Great Room
Flooring: Carpet, Laminate
HOA Fee: 105/ Monthly
Laundry: Cabinets, Gas Dryer Hookup, Main Level, Laundry Room, Sink
Lot: 1/4 to 1 Acre Lot, Back Yard, Drip Irrigation/Bubblers, Desert Landscaping, Landscaped
Parcel#: 125-14-410-009
Parking: Attached, Exterior Access Door, Garage, Garage Door Opener, Inside Entrance, Private, RV Hook-Ups, RV Gated, RV Access/Parking, RV Paved
Parking Notes: Attached, Exterior Access Door, Garage, Garage Door O
Patio/Porch: Deck
Pool: Heated, In Ground, Private, Pool/Spa Combo, Waterfall
Sewer: Public Sewer
Spa: Yes
Special View Info: Mountain(s)
Swimming Pool: Yes
Utilities: Cable Available, Underground Utilities
Water: Public
Window: Plantation Shutters, Window Treatments
Room Sizes
Den: 16 X 11
Great Room: 30 X 22
Den: 15 X 12
Kitchen: 18 X 15
Dining Room: 16 X 16
Bedroom 5: 12 X 11
Bedroom 4: 15 X 12
Bedroom 3: 15 X 12
Bedroom 2: 16 X 14
Primary Bathroom: 14 X 13
Primary Bedroom: 25 X 15
Local Schools
High School: Shadow Ridge
Middle School: Saville Anthony
Elementary School: Heckethorn, Howard E.,Heckethorn, Howard
Listed By / Shown By
Listed By
Agency Name: Las Vegas Sotheby's Int'l
Agency Contact: (702) 379-6654
Agent Name: Brian Burns

Shown By
Agent Name: Teena Marnelego
Agent Phone: (702) 802-9091
Agency Title: Wardley Real Estate

Estimate Your Payment
Estimated Payment
$ 5,456.52 per month $4,583.19 Principal & Interest $523.33 Property Tax $350.00 Homeowner's InsuranceChange Payment Information



"GLVAR MLS deems information realiable but not guaranteed."
Listing data compilation and photo(s) © 2026 Greater Las Vegas Association of REALTORS® MLS , All Rights Reserved.
Privacy Policy / DMCA Notice / ADA Accessibility


This site is hosted, designed and copyright
© 1994 - 2026 by
Delta Media Group, Inc. -- Patent Pending --
Agent License Information: S.0202382
7347 Peace Rose Street | MLS# 2802190
This single family home located at 7347 Peace Rose Street , Las Vegas, NV 89131 is currently listed for sale with an asking price of $1,200,000. This property was built in 2012 and has 5 bedrooms and 3 full and 1 partial baths with 4294 sq. ft. Peace Rose Street is located in the Whitehorse West subdivision. Search Whitehorse West real estate on mariamarnelego.wardleyre.com today.