
Teena Marnelego
REALTOR®, S.0202382

BEDS5
BATHS4 full 1 partial
SQUARE FEET4,680
MLS#2803784
STATUSActive
PROPERTY TYPEResidential - Single Family
SUBDIVISIONTenaya Estates
Property Description
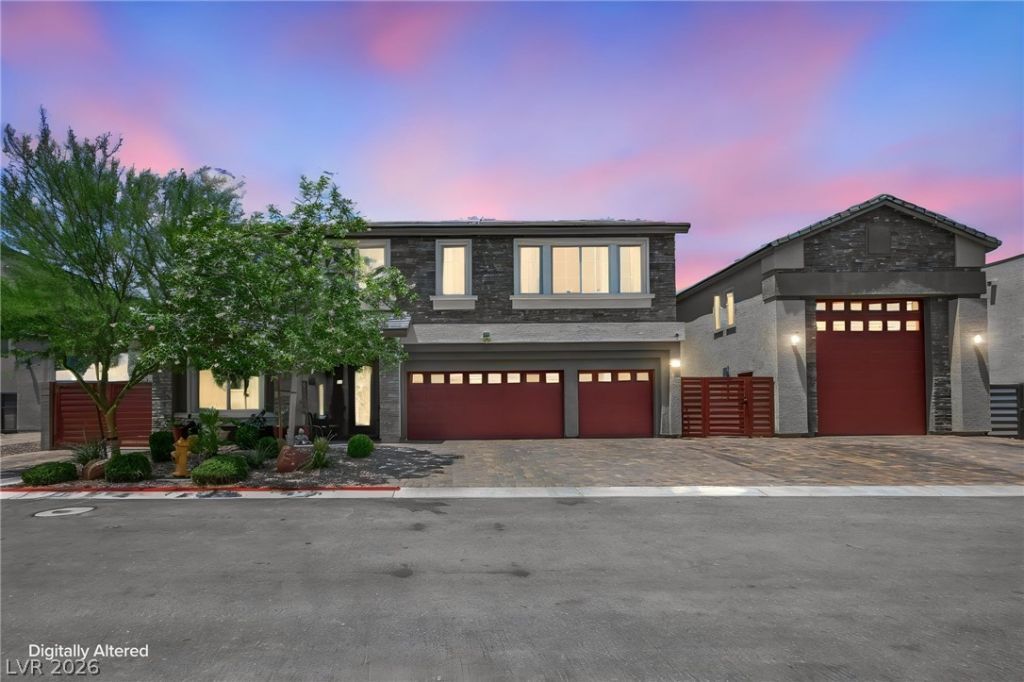
Discover this beautiful and well maintained home just minutes from the vibrant Las Vegas Strip, offering a rare combination of contemporary elegance and space. Nearly half an acre, this meticulously maintained, 5 bedrooms, 4.5 baths, 2021 American West home spans approx. 4,680 sq ft on an expansive 0.47-acre lot (~20,473 SF), a true gem in today's market. The heart of the home is a spectacular gourmet kitchen, perfect for both daily living and grand entertaining, featuring a premium Monogram® professional 6-burner gas range with an integrated griddle, an upgraded double-wide Frigidaire® refrigerator, an oversized center island (approx. 10'x7'), abundant cabinetry, and expansive countertops, all flowing seamlessly into the great room and dining area. This home offers a flexible open floor plan with a desirable downstairs guest suite complete with a full bath, an expansive primary suite featuring a spa-inspired bath and a generous walk-in closet, and secondary bedrooms that are larger than average (approx. 14'x20'), providing ample comfort and privacy. A signature feature is the Executive RV & Toy Garage, a fully enclosed 20'W � 50'L x 18'H space equipped with built-in water, sewer, and 220-volt electrical connections, making it ideal for RVs, boats, collector vehicles, or a workshop. Additional highlights include a 3-car garage with an EV-ready connection, an upgraded 7-car driveway, two large electric fireplaces, and built-in ready surround sound in the great room and upstairs loft. The massive backyard boasts around 3,000 sq ft of premium artificial turf and 1,000 sq ft of pavers, creating exceptional outdoor living space with abundant room for a future pool, spa, outdoor kitchen, sports court, or guest casita, subject to applicable approvals. This property provides an exceptional lifestyle opportunity with its unique blend of luxurious indoor living and vast outdoor potential. Rare opportunity. Schedule your private tour today! Showings by appointments only.
Property Features
Property Type: Residential - Single Family
Cooling: Central Air, Electric
Fireplaces: 2
Garage: 3 car attached
Heating: Central, Gas
Home Style: Two Story
Lot Size: 0.47 Acres
Roof Type: Tile
Stories: 2.0
Taxes: $9,068
Year Built: 2021
Amenities
Bedroom on Main Level
None
None
Feature Descriptions
Appliances: Dryer, Dishwasher, Electric Water Heater, Disposal, Gas Range, Microwave, Refrigerator, Washer
Exterior: Frame, Stucco
Fencimg: Block, Back Yard
Fireplace: Electric, Gas, Glass Doors, Great Room, Living Room
Flooring: Tile
HOA Fee: 40/ Monthly
Laundry: Gas Dryer Hookup, Main Level, Laundry Room
Lot: 1/4 to 1 Acre Lot, Desert Landscaping, Landscaped
Parcel#: 176-15-311-016
Parking: Attached, Garage, Garage Door Opener, Inside Entrance, Private, RV Garage, RV Hook-Ups, RV Gated, RV Access/Parking, RV Covered, RV Paved
Parking Notes: Attached, Garage, Garage Door Opener, Inside Entrance
Sewer: Public Sewer
Utilities: Underground Utilities
Water: Public
Window: Double Pane Windows
Room Sizes
Kitchen: 10 X 7
Bedroom 5: 14 X 20
Bedroom 4: 14 X 19
Bedroom 3: 20 X 14
Bedroom 2: 19 X 14
Primary Bedroom: 21 X 19
Local Schools
High School: Sierra Vista High
Middle School: Canarelli Lawrence & Heidi
Elementary School: Steele, Judith D.,Steele, Judith D.
Listed By / Shown By
Listed By
Agency Name: Realty of America LLC
Agent Name: Manolita Moore

Shown By
Agent Name: Teena Marnelego
Agent Phone: (702) 802-9091
Agency Title: Wardley Real Estate

Estimate Your Payment
Estimated Payment
$ 7,024.92 per month $5,824.47 Principal & Interest $755.67 Property Tax $444.79 Homeowner's InsuranceChange Payment Information



"GLVAR MLS deems information realiable but not guaranteed."
Listing data compilation and photo(s) © 2026 Greater Las Vegas Association of REALTORS® MLS , All Rights Reserved.
Privacy Policy / DMCA Notice / ADA Accessibility


This site is hosted, designed and copyright
© 1994 - 2026 by
Delta Media Group, Inc. -- Patent Pending --
Agent License Information: S.0202382
8557 S Pioneer Way | MLS# 2803784
This single family home located at 8557 S Pioneer Way , Las Vegas, NV 89113 is currently listed for sale with an asking price of $1,525,000. This property was built in 2021 and has 5 bedrooms and 4 full and 1 partial baths with 4680 sq. ft. S Pioneer Way is located in the Tenaya Estates subdivision. Search Tenaya Estates real estate on mariamarnelego.wardleyre.com today.